
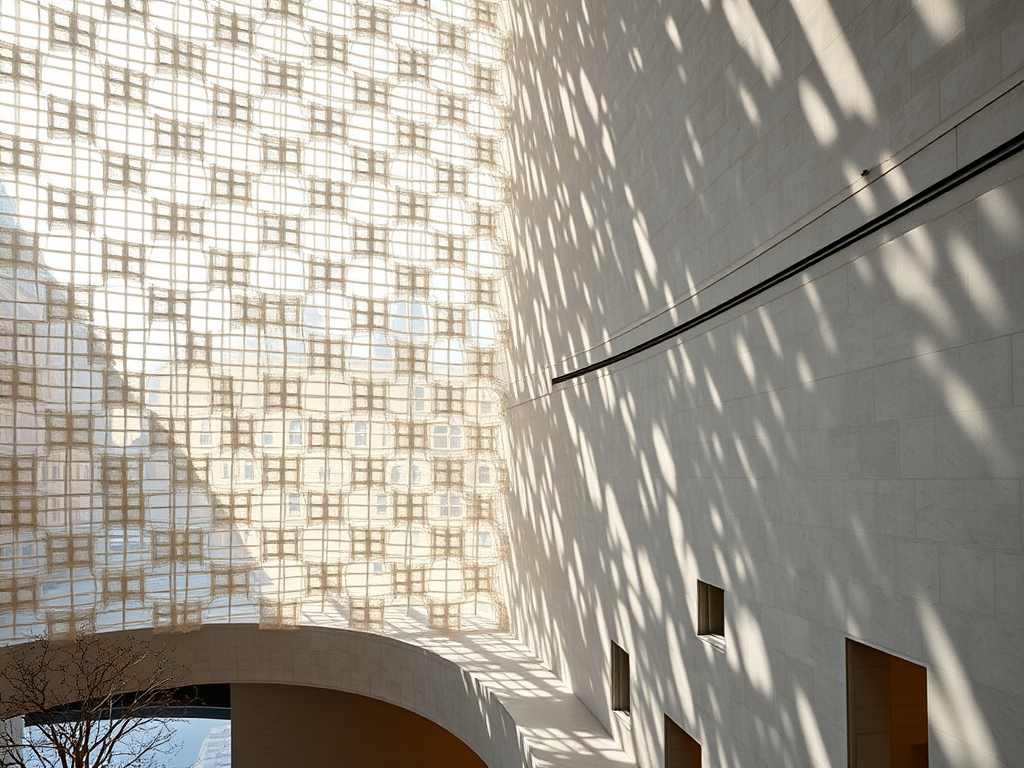

Met Museum Unveils Design for New Modern Wing

The concept of weaving plays a central role in Frida Escobedo’s design for the long-awaited new wing of the Metropolitan Museum of Art, dedicated to Modern and Contemporary art, which was unveiled on Tuesday.https://wordpress.com/
This metaphor is evident in the limestone lattice architectural screen that envelops the new wing’s exterior on the museum’s southwest corner. The screen creates a translucent surface that will shift as the sun moves throughout the day. The idea of weaving also manifests in the strategic placement of windows, offering views of the city and Central Park, and in how the new wing will integrate with the adjacent galleries, fostering a sense of connection between different spaces, cultures, and disciplines.

Escobedo described her approach in a recent interview with the museum’s director, Max Hollein. She spoke about understanding the rhythm of the museum and the challenge of seamlessly integrating the new wing with the existing structure, while also subtly connecting it to the park. She likened the museum’s current layout to a “medieval town,” full of plazas, alleys, and squares, where visitors can easily get lost, an experience that is both intriguing and disorienting.

At a time when museums worldwide are rethinking their approach to presenting art for contemporary audiences, Escobedo’s design represents a significant milestone in the delayed Met project. It also serves as a kind of reset, as the original design by architect David Chipperfield, selected for the project in 2015, was abandoned due to a massive cost overrun of up to $800 million.
This project marks a major career moment for Escobedo, a 45-year-old architect from Mexico City who is the first woman to design a wing at the Met in its 154-year history.

The design also plays a key role in advancing the Met’s long-standing goal of improving the presentation of its Modern and Contemporary art collection. For years, this collection has been relegated to a corner of the museum, isolated and disconnected from the rest of the building, failing to adequately showcase its holdings.
Hollein explained, “This has been a priority for the museum for quite some time. We’ve always been committed to the art of our time, which sets us apart from other major museums like the Louvre, the British Museum, and the Prado, whose collections do not extend into the present day.”
Named the Oscar L. Tang and H.M. Agnes Hsu-Tang Wing after the couple’s generous donation of $125 million, the new wing will add nearly 70,000 square feet of gallery space, representing a 50 percent increase. It will also address important issues of accessibility, infrastructure, and sustainability, providing a distinctive architectural home for the Met’s 20th- and 21st-century art collections.
The new five-story wing will replace the existing Lila Acheson Wallace Wing, staying within its original footprint by relocating administrative areas, art storage, and handling functions elsewhere. The wing will be positioned lower than the Great Hall, the museum’s grand 1902 entryway, the tallest point of the building.

With an estimated cost of $500 million, the project is slated to open in 2030. In May 2024, the museum announced that it had met its $550 million fundraising target for the wing, with an additional $150 million being raised for an endowment to support its operating costs.
Escobedo explained that the concept of weaving was inspired by her hometown, Mexico City, which she described as “a very layered city.” She emphasized the idea of layering in material, culture, and landscape, as well as the notion of a living past that constantly evolves. This approach is reflected in the design, which fosters a dynamic and ever-changing environment.
David Breslin, the Met’s curator for Modern and Contemporary art, praised the concept, describing it as “beautiful.” He noted that, like other contemporary museums such as the Museum of Modern Art and the Whitney, Escobedo’s design moves away from rigid, didactic storytelling. Instead, the design invites visitors to explore freely and discover art on their own terms. “Frida’s architecture asks you to ask yourself where you are,” Breslin said. “You’re not being led; you’re invited to choose your path.”
At the same time, the Met wanted the galleries to have defined spaces. Escobedo addressed this by varying the ceiling heights and dimensions, creating a sense of spatial drama, as Hollein noted.
Unlike the current wing, which faces away from the park, Escobedo’s design features a more open facade, with new windows and openings offering views of the park and newly designed landscaping. “It’s more approachable,” Escobedo said. “That was part of the intention — to make people feel invited.”

As the Met sits on city land and has landmark status, the new wing’s design will undergo a public approval process. However, the museum has been working closely with various stakeholders, including those concerned about how the changes may impact the surrounding park.
“We’ve long supported the Met’s efforts to improve the Modern and Contemporary Art Wing,” said Betsy Smith, president of the Central Park Conservancy. “The Met has been responsive to our concerns, and we appreciate the changes they’ve made, particularly with respect to the wing’s mass and its impact on the park.”
Nuha E. Ansari, executive director of Friends of the Upper East Side Historic Districts, acknowledged the need for a new wing, stating that the current Wallace Wing cannot be reworked to meet the museum’s modern needs. She also commended Escobedo’s plans to improve circulation between the older and new galleries.
Escobedo’s design references the Met’s architectural history, with a façade that nods to the 1971 Roche Dinkeloo master plan, as well as to the Beaux-Arts Fifth Avenue facade designed by Richard Morris Hunt and McKim, Mead and White.
The design team includes Escobedo Studio, the lead architect, in collaboration with Beyer Blinder Belle Architects & Planners, Nelson Byrd Woltz Landscape Architects, and engineering firms Kohler Ronan and Thornton Tomasetti.

The new wing will be adjacent to the newly renovated Michael C. Rockefeller Wing, which displays art from Sub-Saharan Africa, the Ancient Americas, and Oceania, as well as the Petrie European Sculpture Court, home to monumental Italian and French sculptures.
The fifth floor will feature a 1,000-square-foot café and an outdoor terrace with landscaped areas. The Iris and B. Gerald Cantor Roof Garden will move to the fourth floor, expanding from 7,500 square feet to nearly 10,000 square feet.
The new wing is expected to attract important contemporary art donations that may have previously been withheld due to the inadequacies of the current galleries. It will also showcase works like the 2013 gift of 90 Cubist artworks from cosmetics tycoon Leonard A. Lauder and offer a public debut of 220 pieces by influential postwar painter Philip Guston, donated to the Met in 2022 by his daughter, Musa Mayer.
However, Hollein emphasized that the primary goal of the redesign is not to acquire new collections but to provide a proper environment for displaying the art the Met already holds. “This building is not about attracting collections,” he said. “Its purpose is to tell the stories of the works we already have and to expand that narrative.”


Leave a Reply